
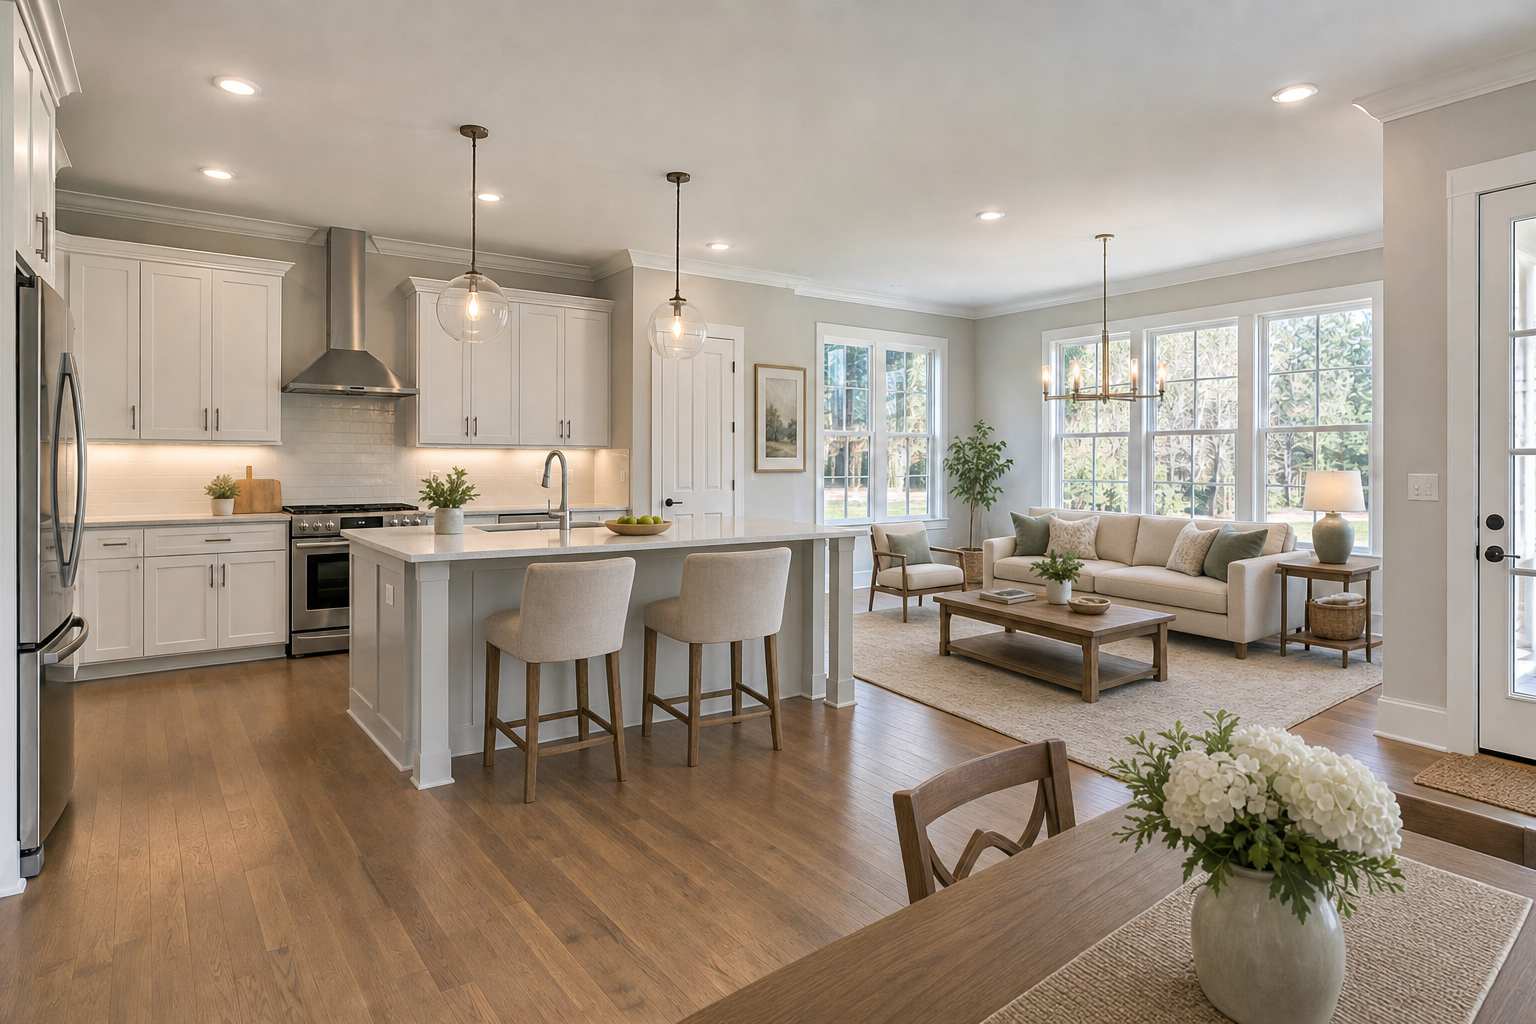
open plan kitchen and living area
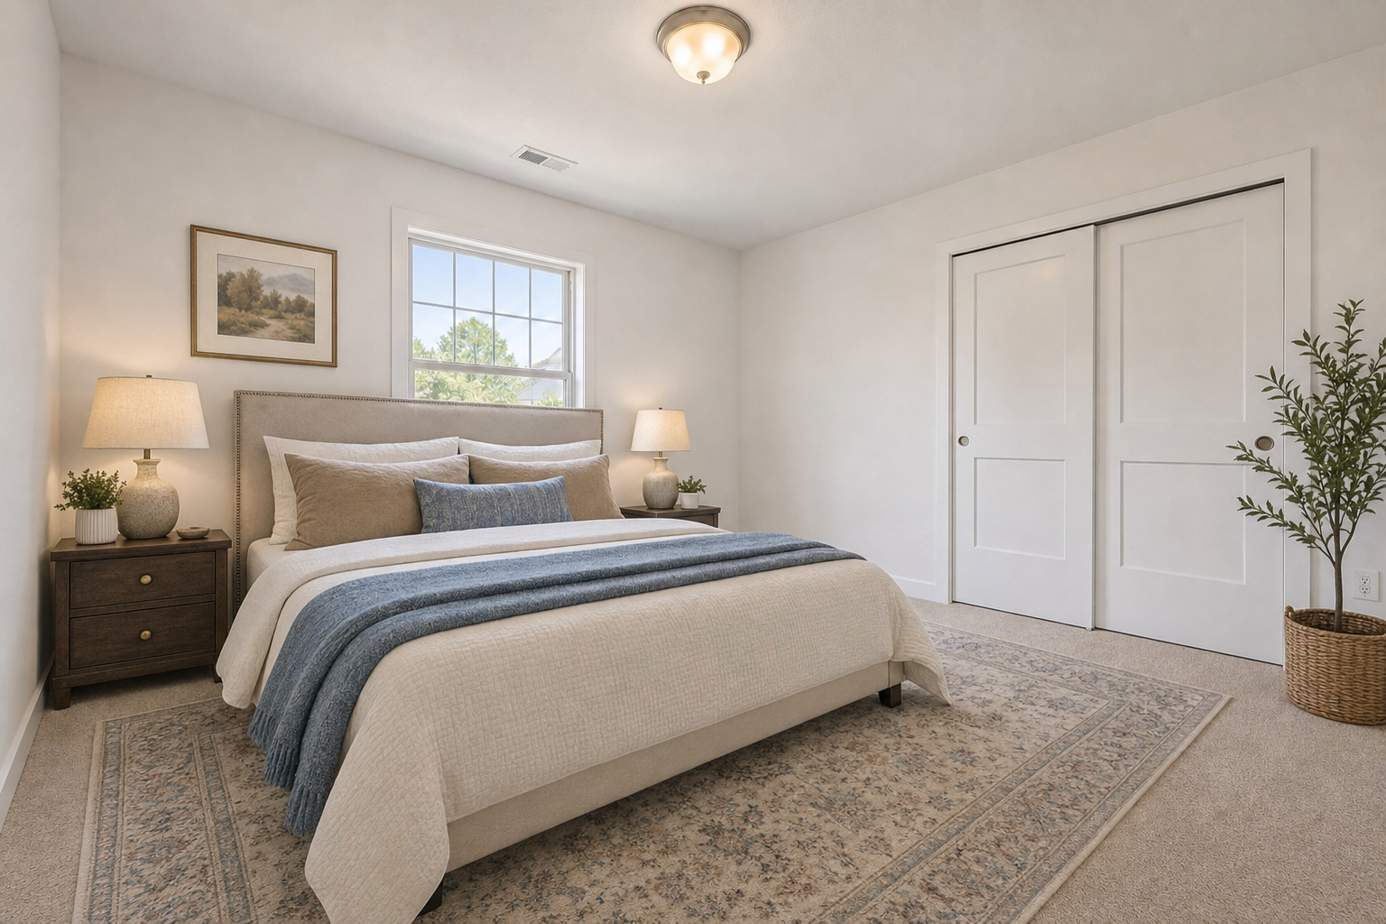
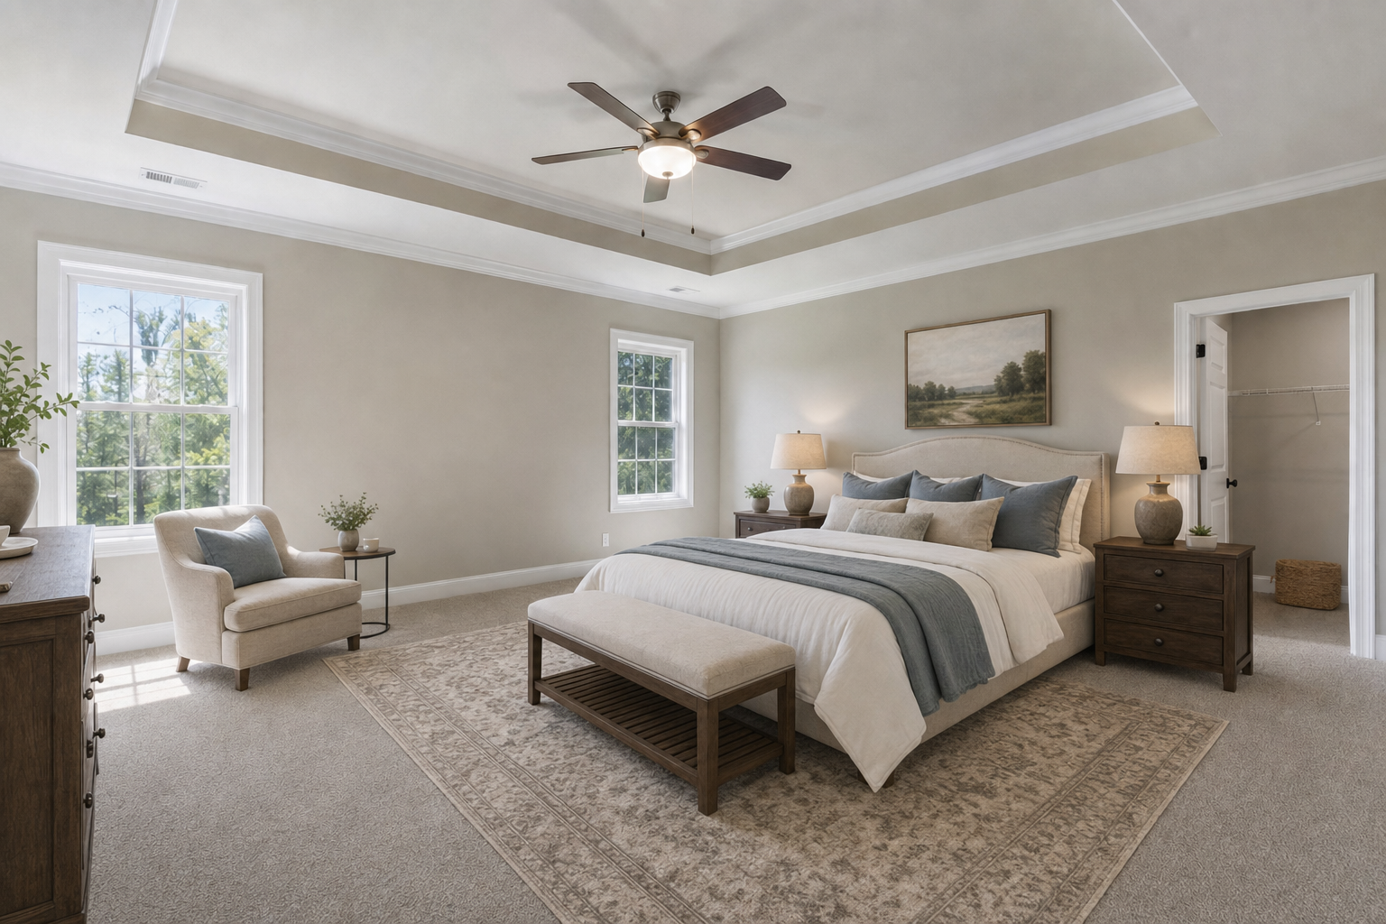
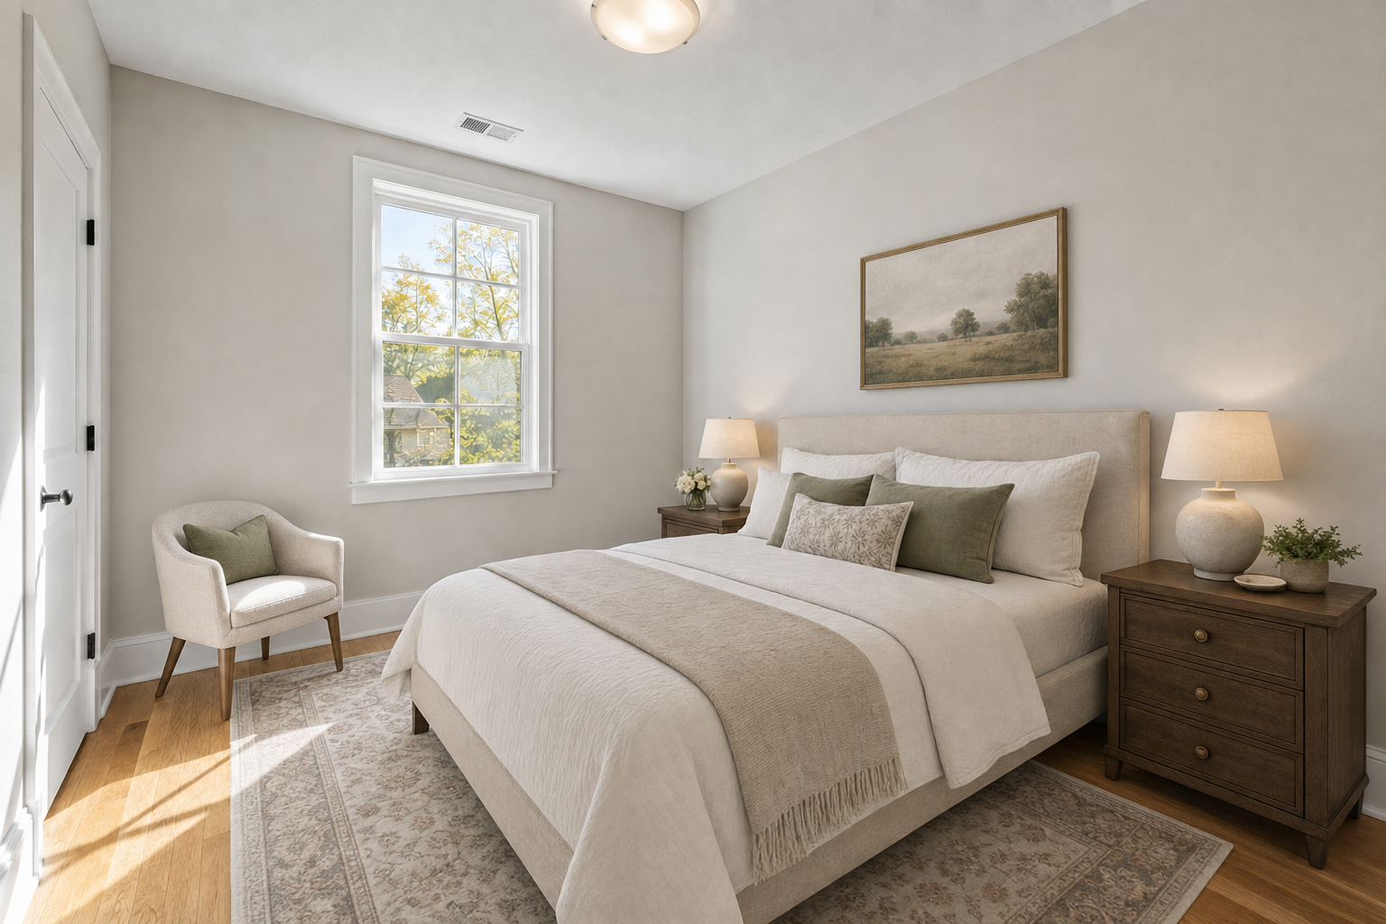
Browse every uploaded property photo. Original, enhanced, and virtually staged photos are labeled.
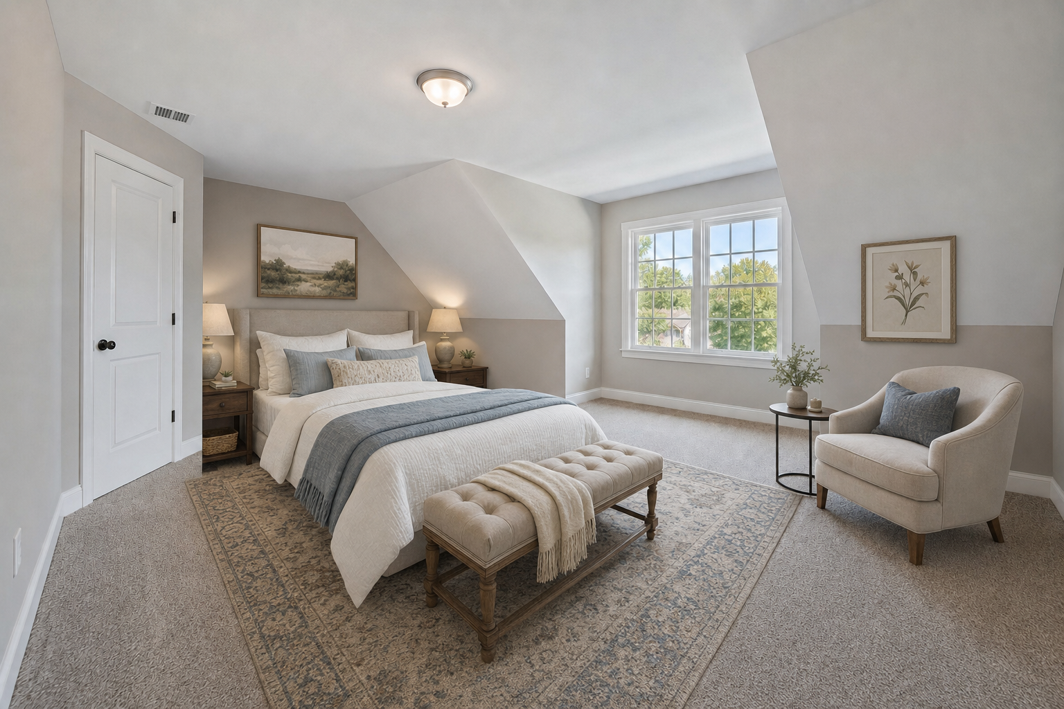
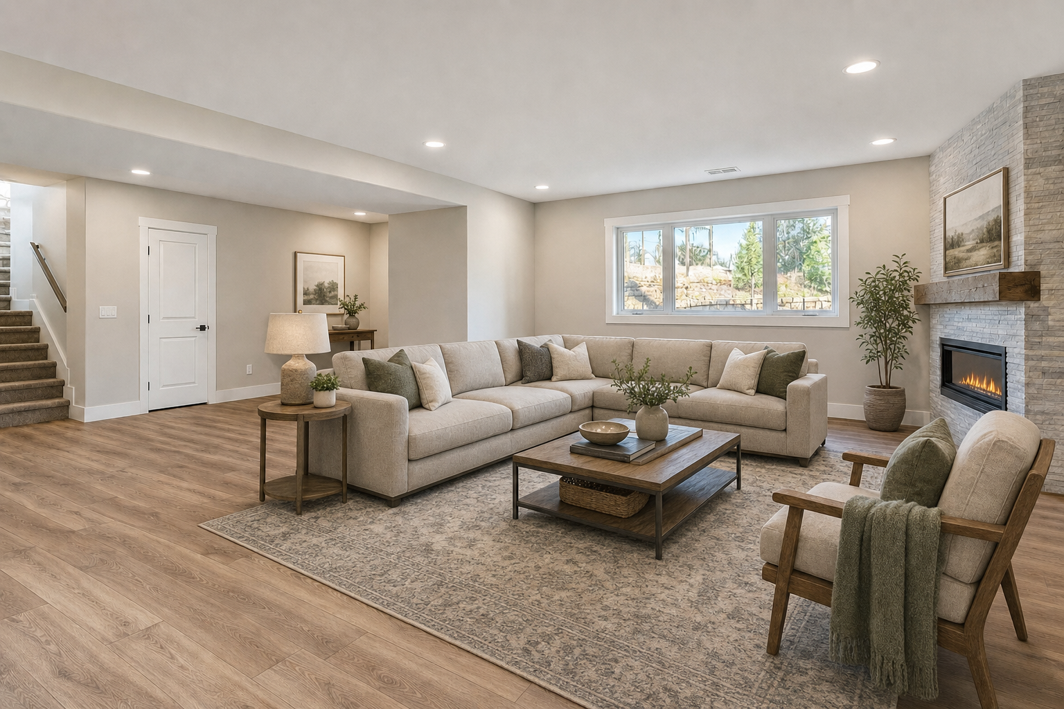
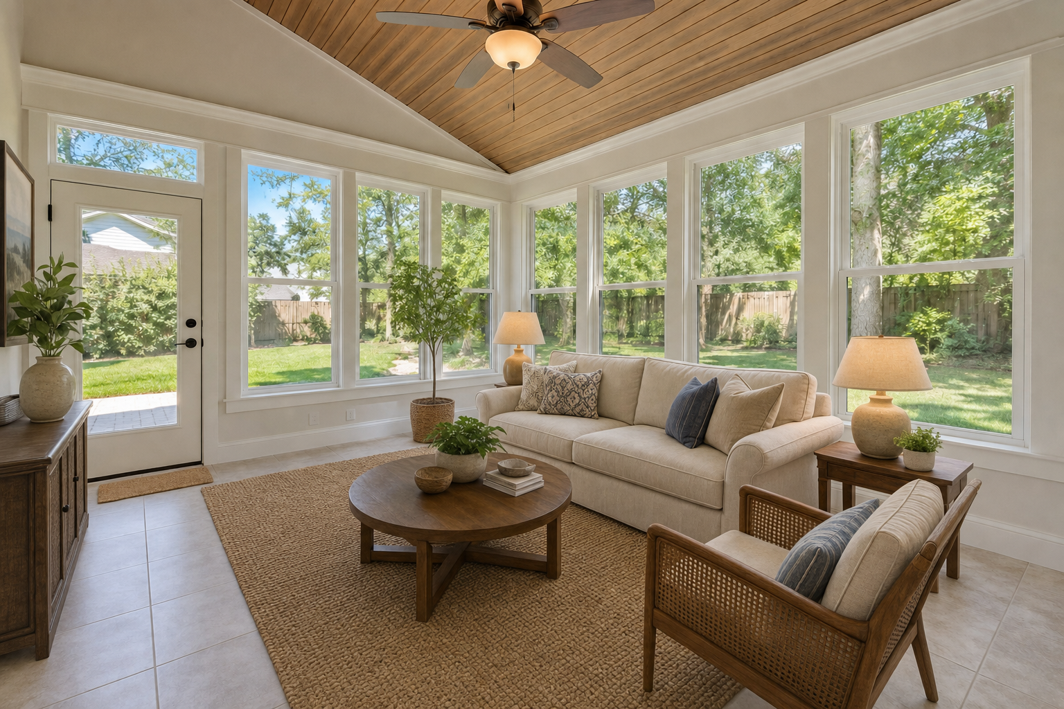
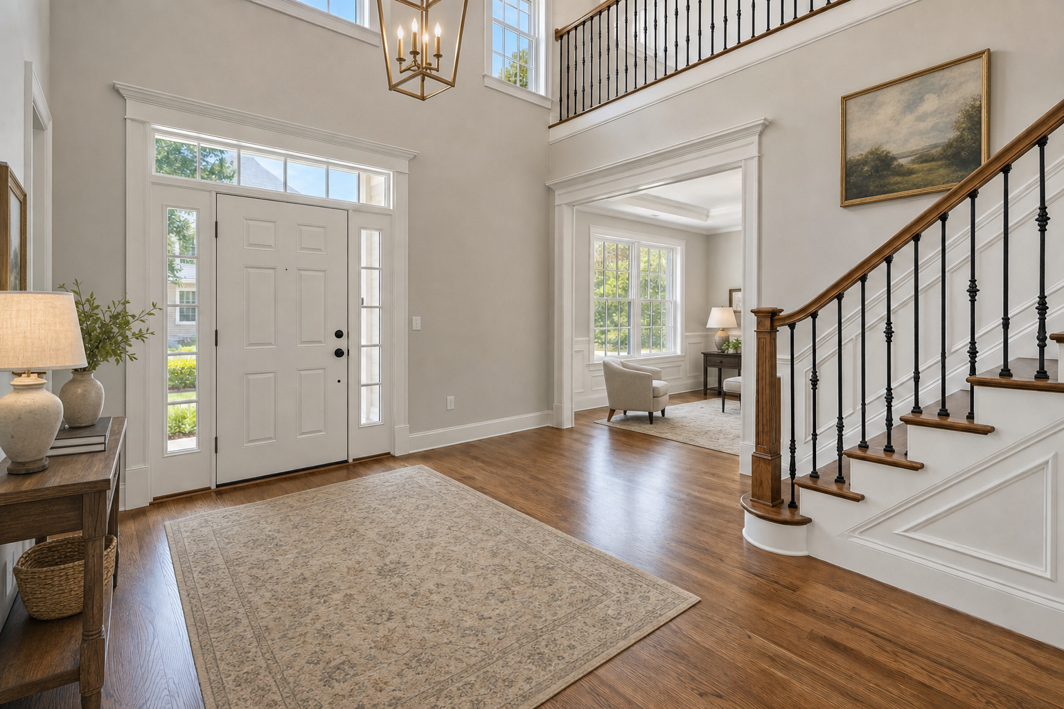
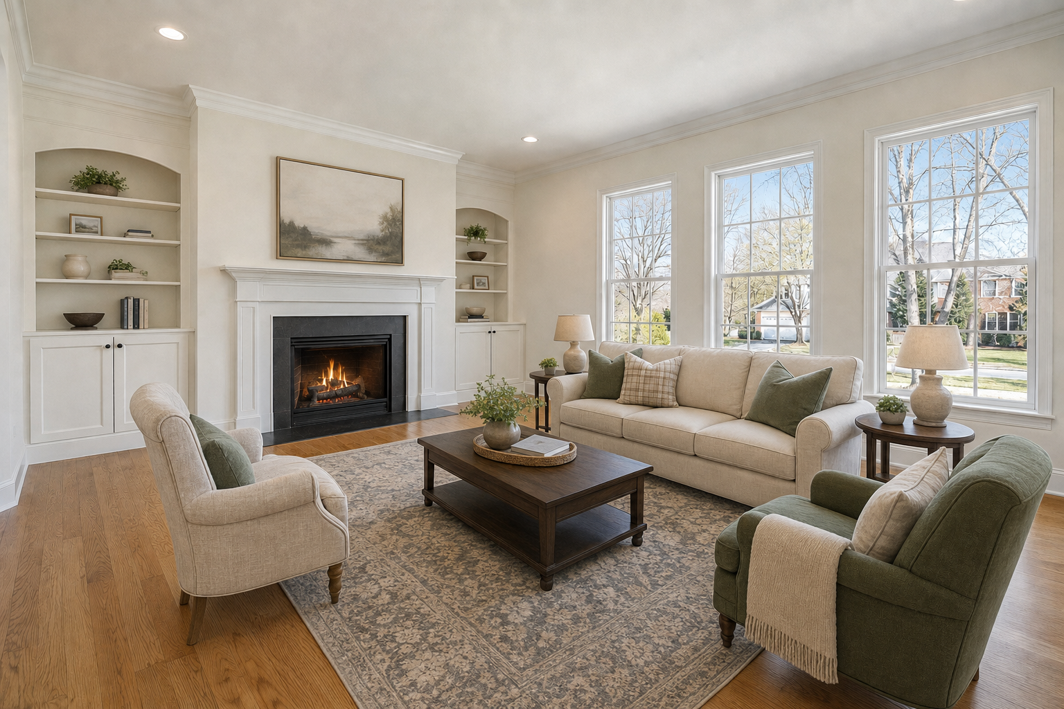
Virtually staged
Open full-size photo · View original photo
Furniture and decor have been added digitally for visualization.

9 photos · Select any photo for its full room view.







Ask a question or schedule a private showing. Your message will be delivered directly to the person marketing this property.